
4629 CEDAR HILLS DR, Millington, Tennessee, 38053
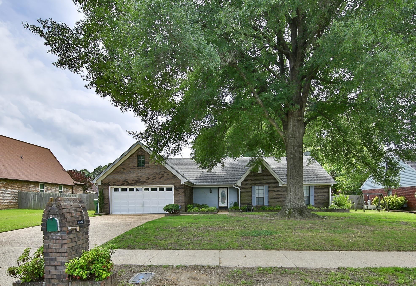
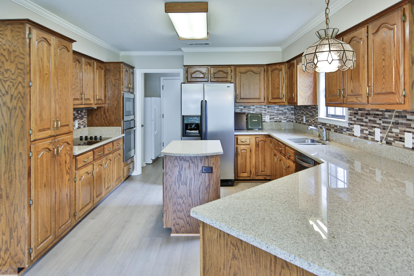
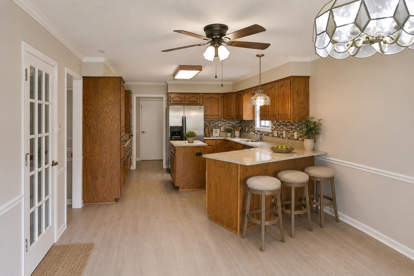
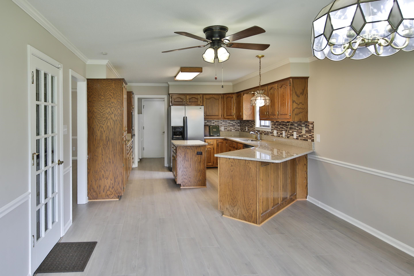
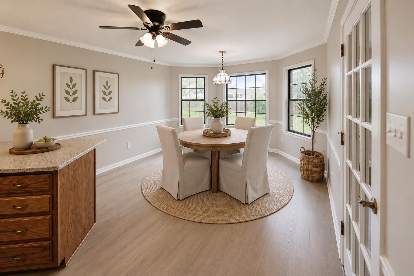
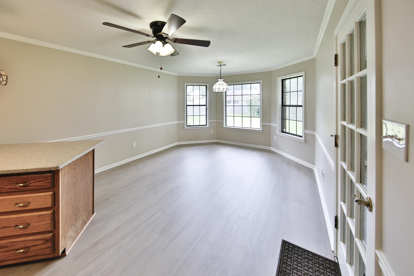
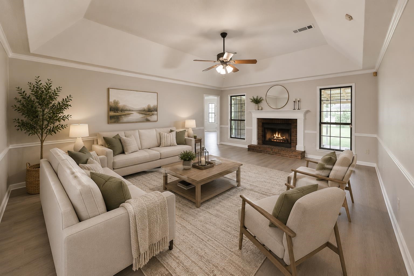
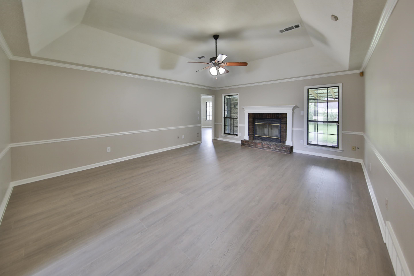
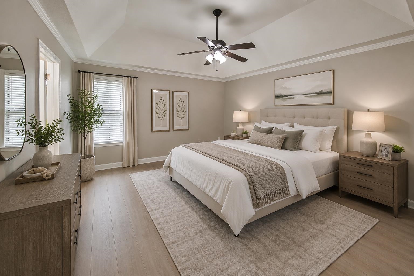
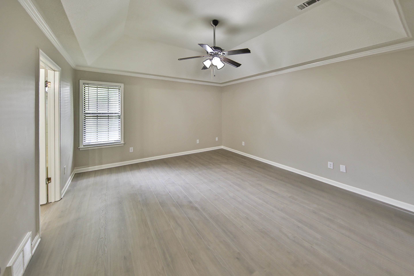
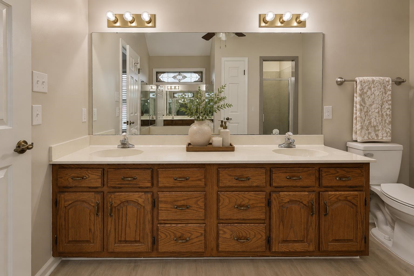
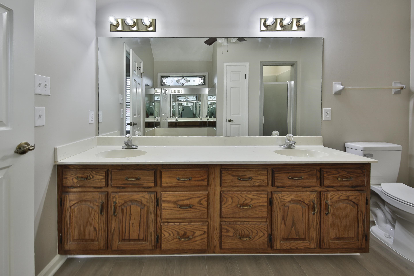
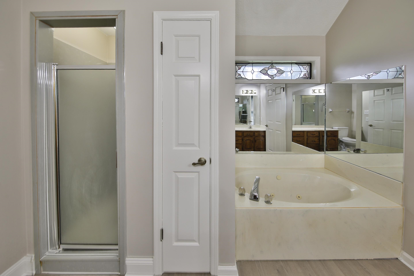
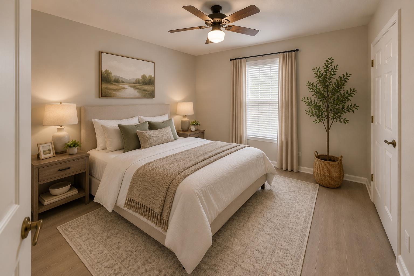
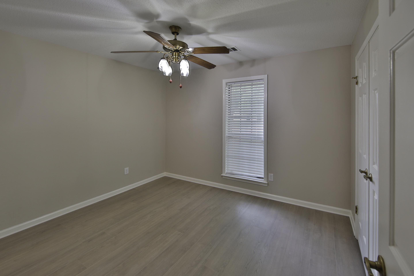
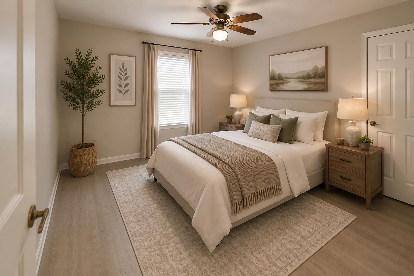
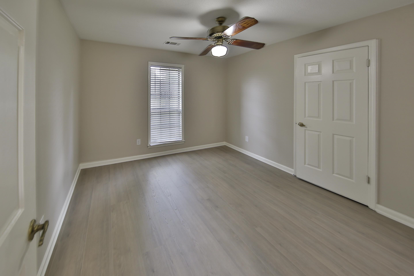
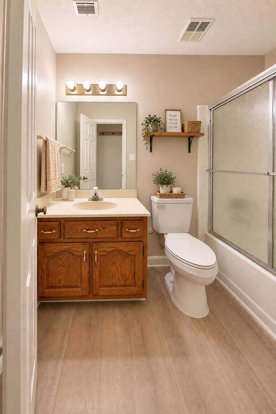
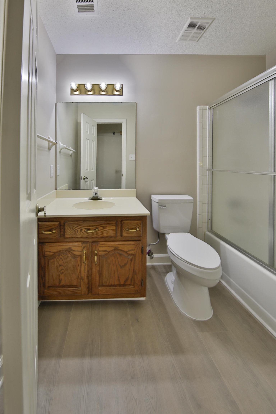
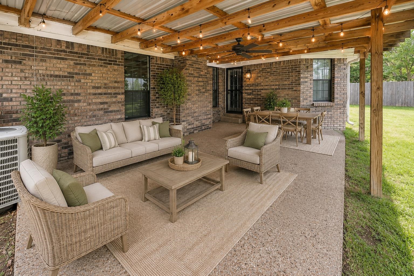
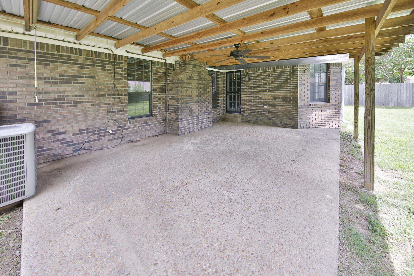
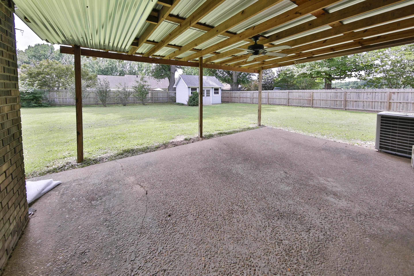
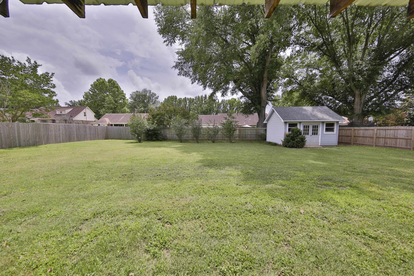
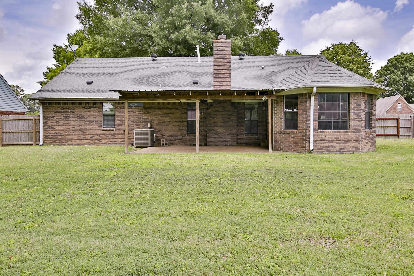
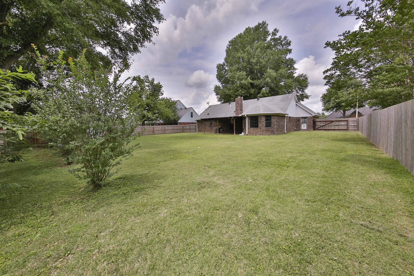
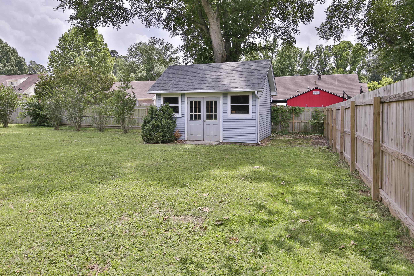
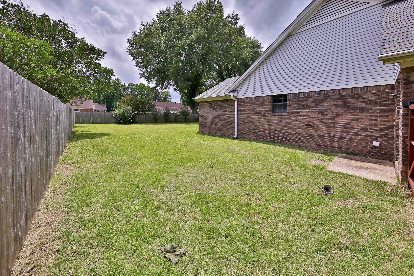
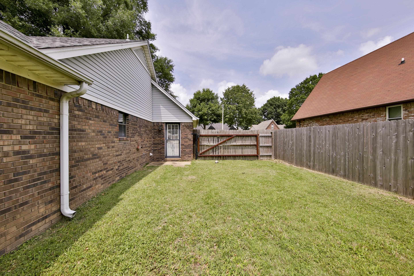
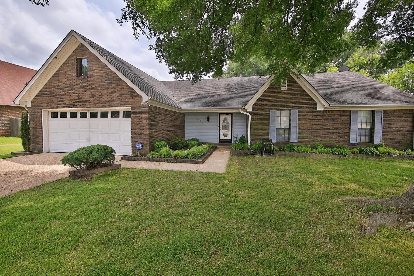
All the charm in the heart of Millington! This home offers more than 1,700 sq ft of comfortable living space and 3 bedrooms + 2 bathrooms all on a single level. Inside, you’ll find fresh interior paint and new LVP flooring throughout (2026), plus updated kitchen countertops. The eat-in kitchen features an island and opens to a spacious living area with a cozy fireplace. The primary suite includes double sinks, separate shower, 2 closets, and vaulted ceilings. Enjoy the covered patio, fenced backyard, and additional shop with power — perfect for hobbies, storage, or workspace needs. Convenient location near shopping, dining, and schools with easy access to Raleigh Millington Rd and 385. Move-in ready and full of value! **Select images have been virtually staged.
Active
$309,900
Single Family / Detached
3 bds
2 ba

1,745

0.33 Acre
10222549
1 Stories
Built in 1990
CEDAR HILLS

746 ()
Disclaimer: The information contained in this listing has not been verified by MidSouth Residential, LLC and should be verified by the buyer.
 Information provided by MAAR
REQUEST MORE INFO
ADDRESS & DIRECTIONS
- Street Address: 4629 CEDAR HILLS DR
- City: Millington
- State: Tennessee
- County: Shelby
- Subdivision: CEDAR HILLS
- Directions:
Heading North on Raleigh-Millington Rd, take a Right onto Cedar Hills Dr. House is the 2nd on eon the Right.
PROPERTY FEATURES
Amenities
- Fireplace
General Information
- Style: Traditional
- Detached Unit Type : General Residential
Heating /Cooling Features
- Heating : Central
- Cooling : Ceiling Fan(s),Central
Rooms Information
- Number of Rooms : 6
- 1ST STORY FLOOR PLAN : 2 or More Baths,2nd Bedroom,3rd Bedroom,Kitchen,Laundry Room,Living Room,Primary Bedroom
- BEDROOM 2 DESCRIPTION : Level 1,Shared Bath,Vinyl/Luxury Vinyl Floor
- BEDROOM 3 DESCRIPTION : Level 1,Shared Bath,Vinyl/Luxury Vinyl Floor
- ADDITIONAL BR/BATH INFO : All Bedrooms Down,Primary Down,Separate Tub & Shower
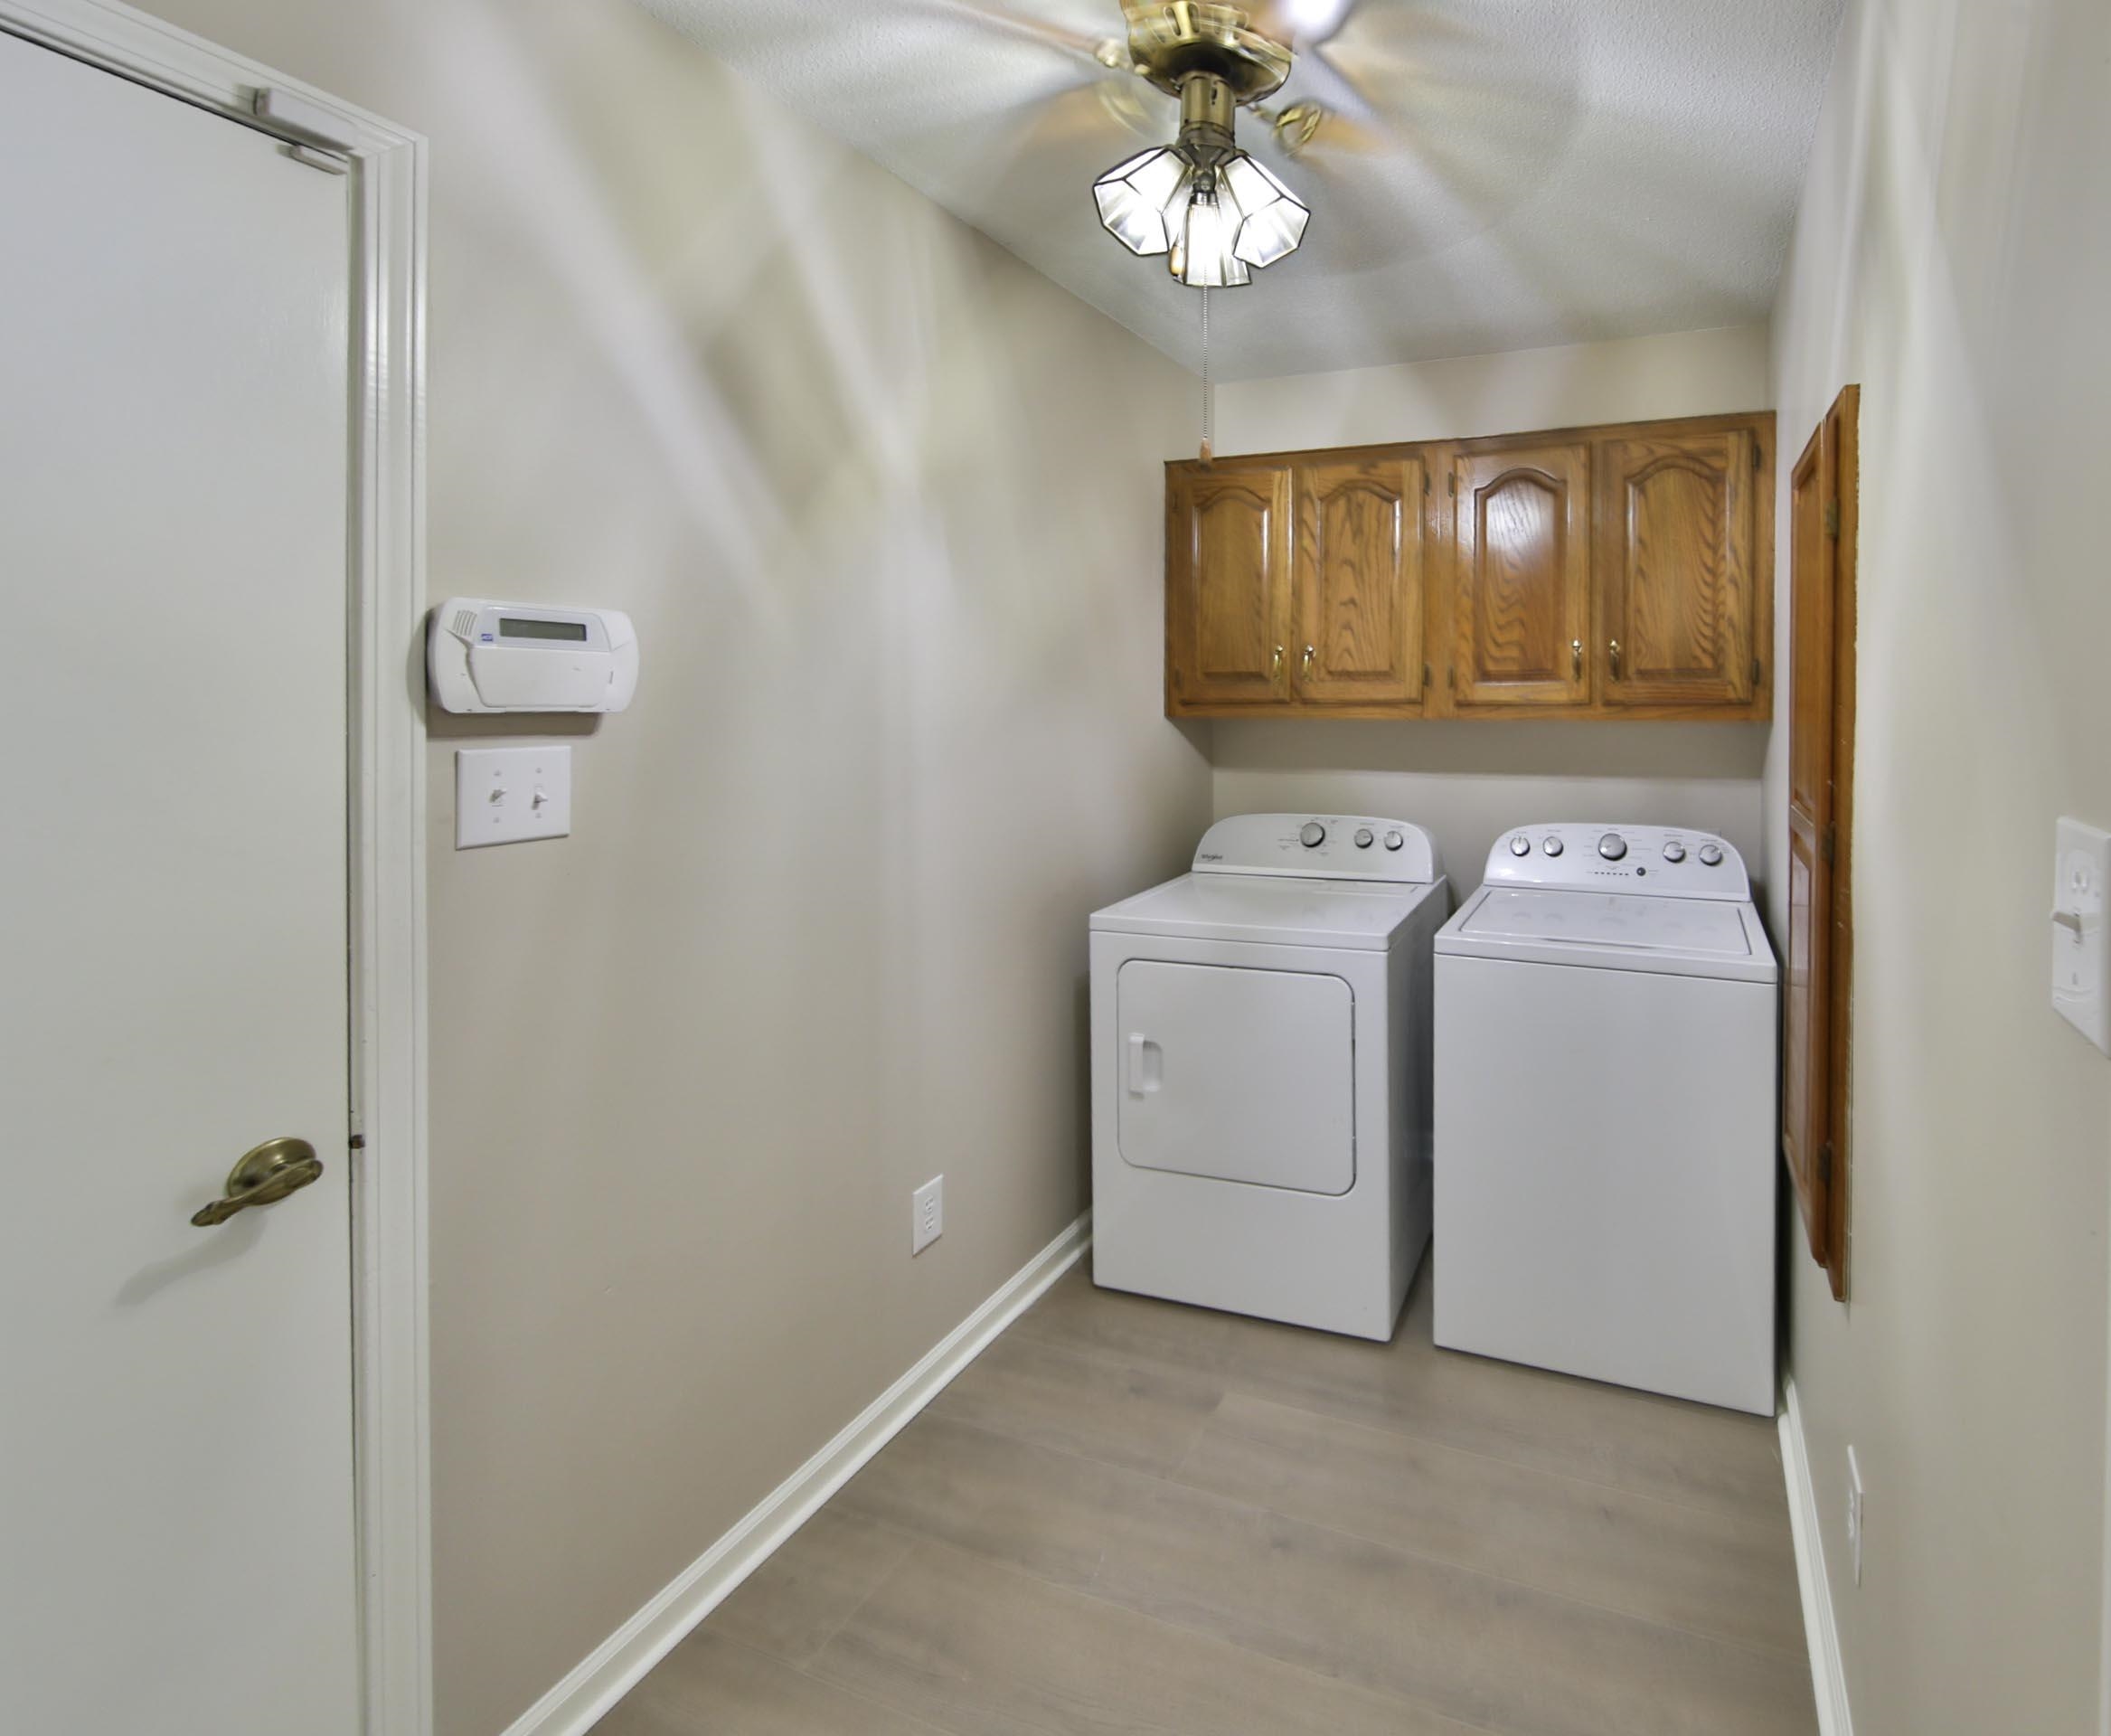
- OTHER ROOMS : Laundry Room
- LIVING/DINING/KITCHEN : Eat-In Kitchen,Island In Kitchen,Separate Living Room,Vinyl/Luxury Vinyl Floor
Interior Features
- Interior Features : Cooktop,Dishwasher,Dryer,Refrigerator,Washer
- MISC. Interior : All Window Treatments
- Number of Fireplaces : 1
- Fireplace Description : In Living Room
- Floors/Ceilings : Sprayed Ceiling,Vinyl/Luxury Vinyl Floor
Parking Features
- Parking/Storage : Driveway/Pad,Front-Load Garage,Garage Door Opener(s)
- Number of Covered Parking Spaces : 2
- Parking Display : G2A
Construction Features
- Foundation : Slab
Utility Information
- Water/Sewer : Public Sewer,Public Water
SCHOOLS NEAR 4629 CEDAR HILLS DR
- Courtesy of MidSouth Residential, LLC, Natalie Murphy
- Property last updated on MAAR : 5/28/2026 12:20:14 PM