
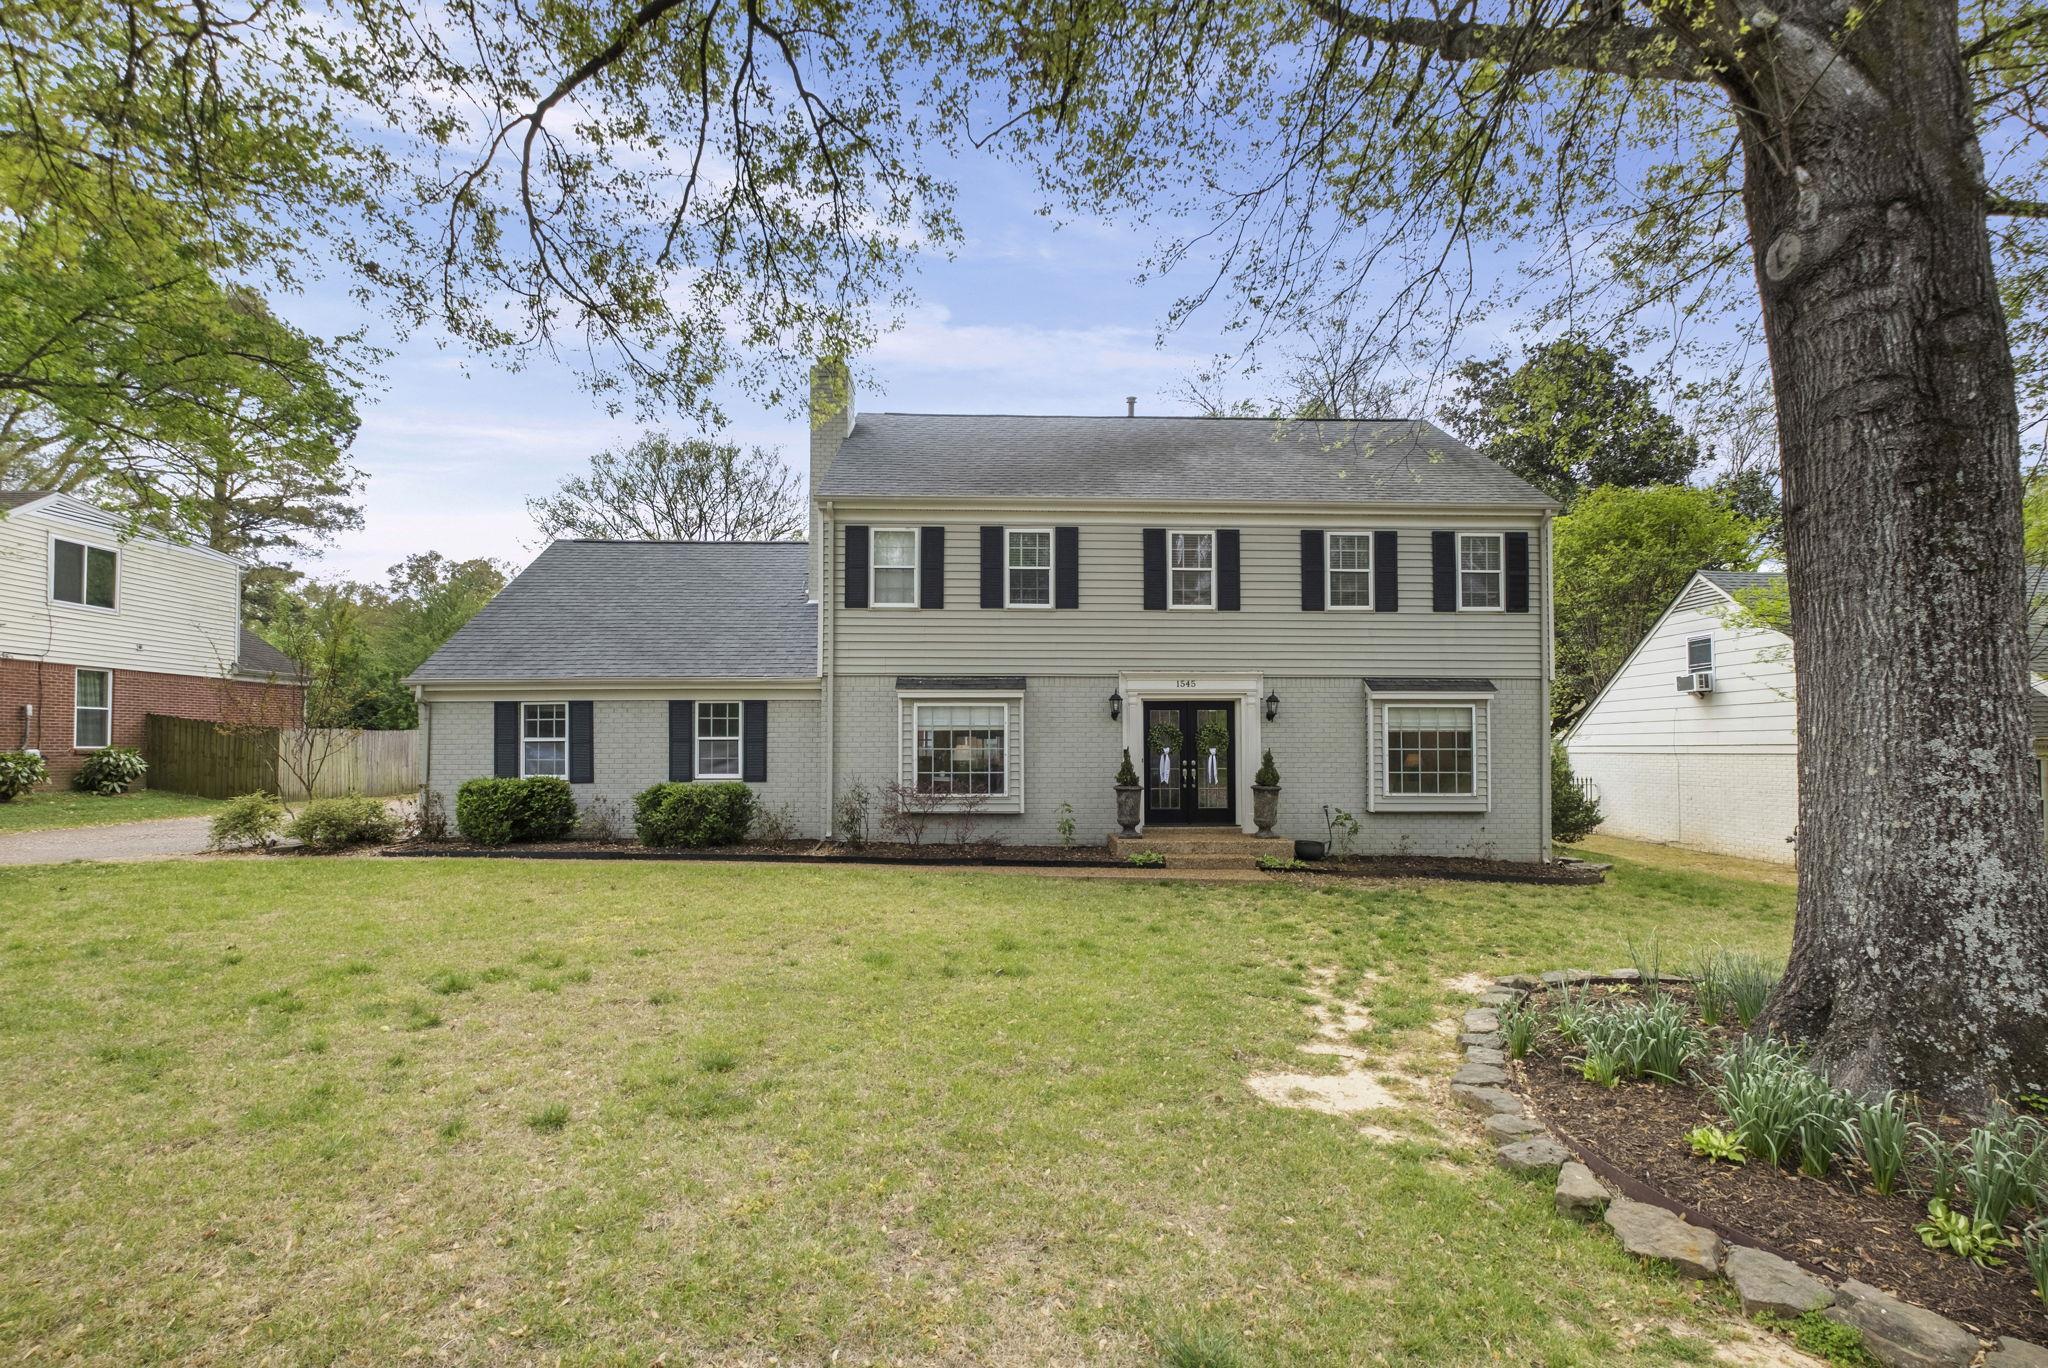
1545 RIVERDALE RD, Germantown, Tennessee, 38138
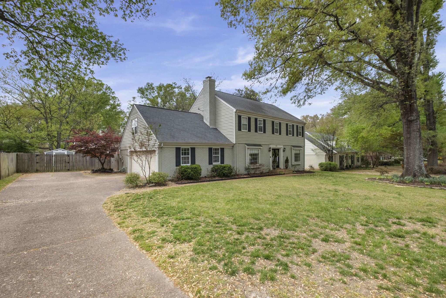
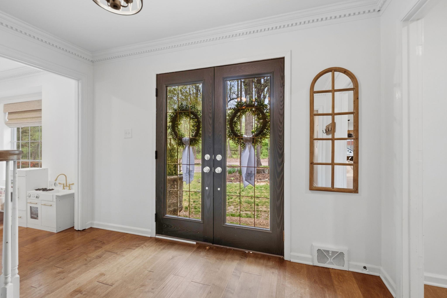
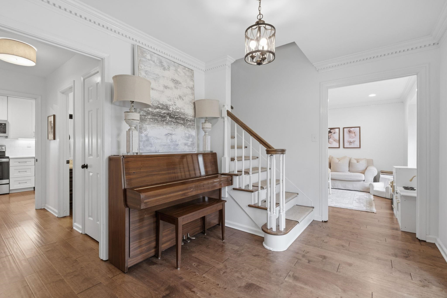
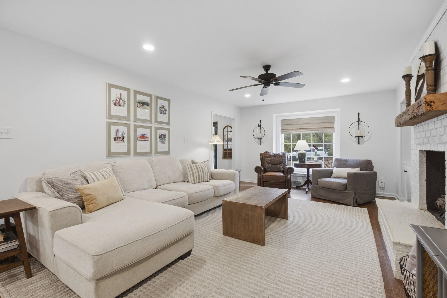
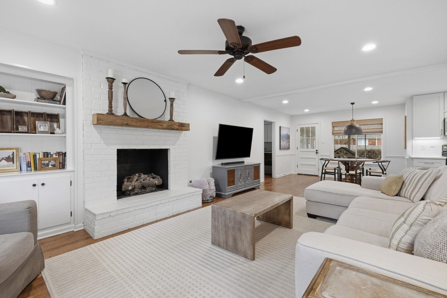
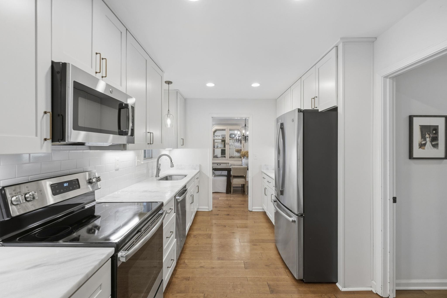
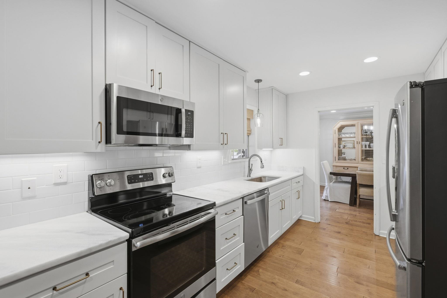
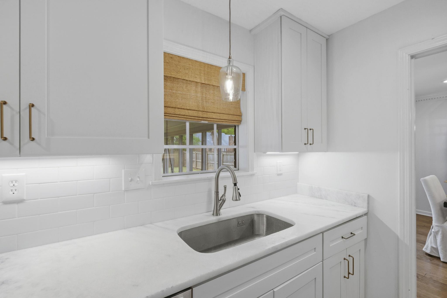
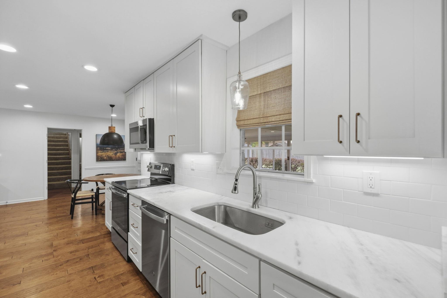
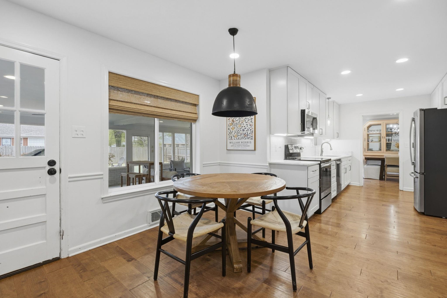
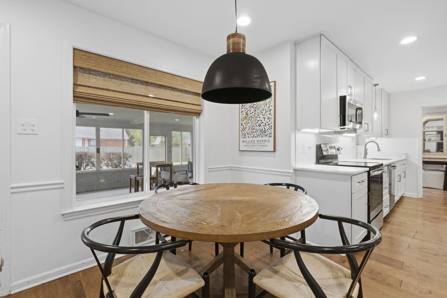
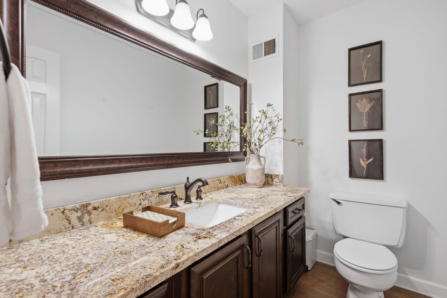
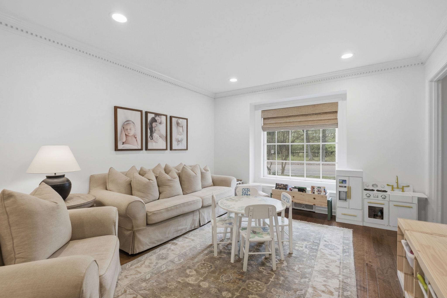
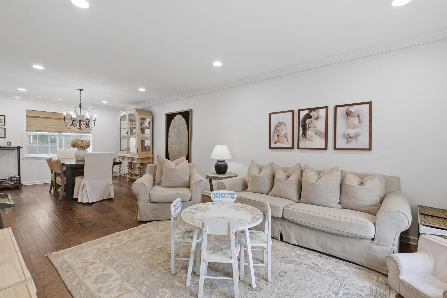
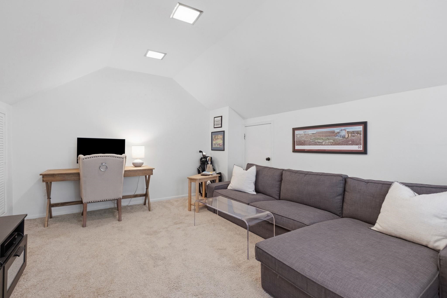
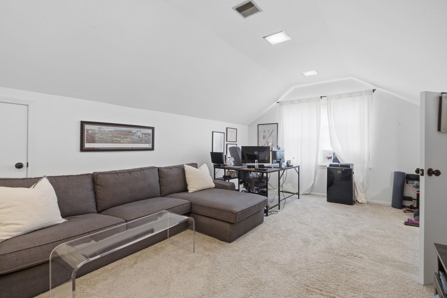
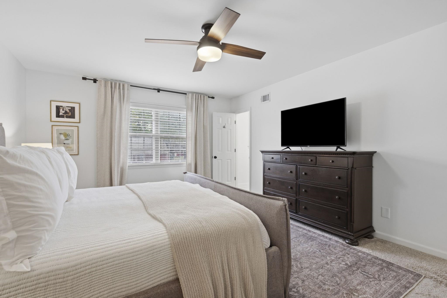
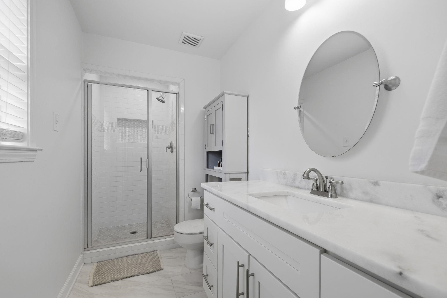
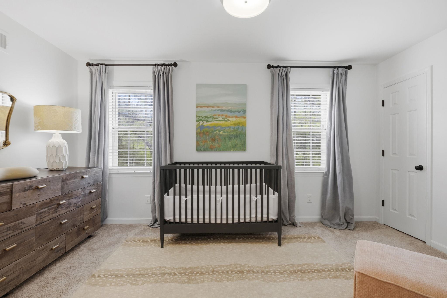
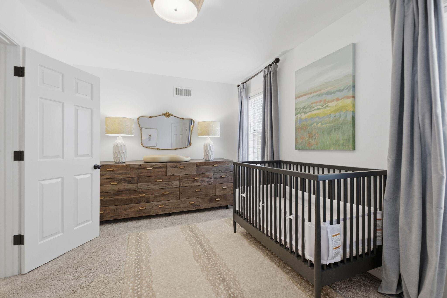
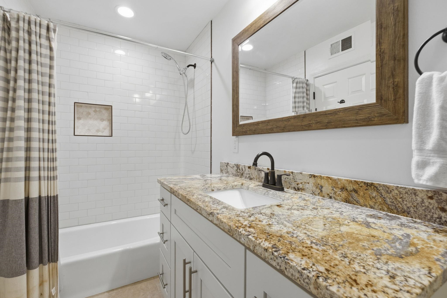
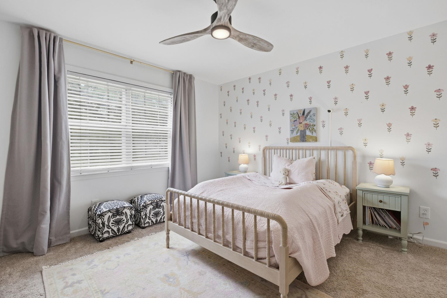
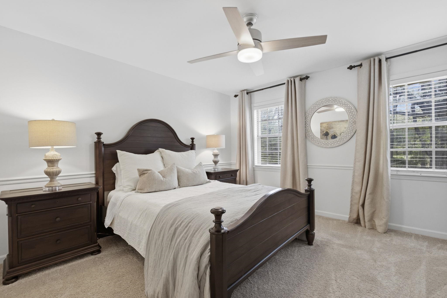
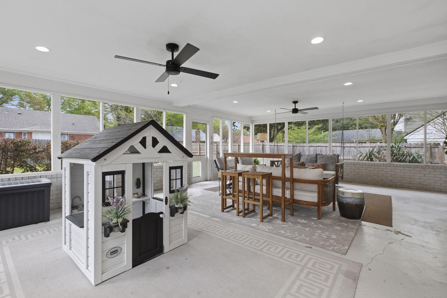
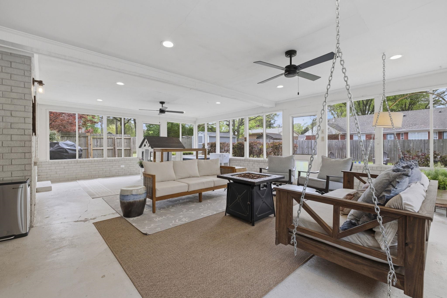
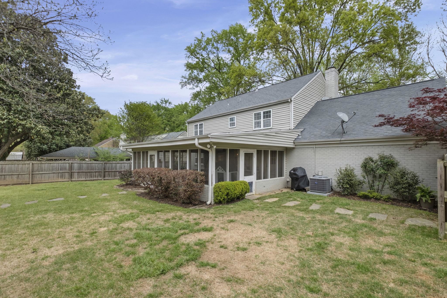
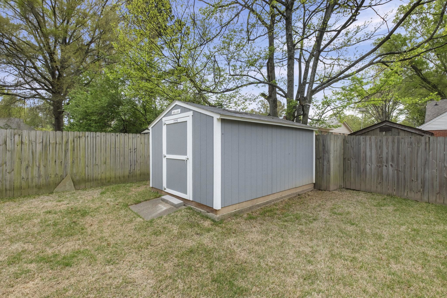
Welcome to this charming, well-maintained home in the heart of Germantown! Featuring 4 bedrooms, 2.5 baths, and a spacious bonus room, this home offers a functional layout perfect for everyday living. The kitchen opens to the den/great room, creating a comfortable and connected space for gathering. Just off the kitchen, enjoy a fantastic screened-in porch—ideal for relaxing or entertaining. Recent updates include a new split-level HVAC, new sewer lateral, new sliding windows in the kitchen/patio and bonus room, and a new Tuff Shed. Zoned for Riverdale schools and Houston High, this is a wonderful opportunity in a sought-after location!
Active
$459,000
Single Family / Detached
4 bds
2.5 ba

2,835

0.29 Acre
10222546
2 Stories
Built in 1972
POPLAR ESTATES BLK J

2111 ()
Disclaimer: The information contained in this listing has not been verified by Ware Jones, REALTORS and should be verified by the buyer.
 Information provided by MAAR
REQUEST MORE INFO
ADDRESS & DIRECTIONS
- Street Address: 1545 RIVERDALE RD
- City: Germantown
- State: Tennessee
- County: Shelby
- Subdivision: POPLAR ESTATES BLK J
- Directions:
From Poplar and Riverdale, go North on Riverdale and the home will be on your left.
PROPERTY FEATURES
Amenities
- Fireplace
General Information
- Style: Traditional
- Detached Unit Type : General Residential
Heating /Cooling Features
- Heating : Central,Gas
- Cooling : Central
Rooms Information
- Number of Rooms : 9
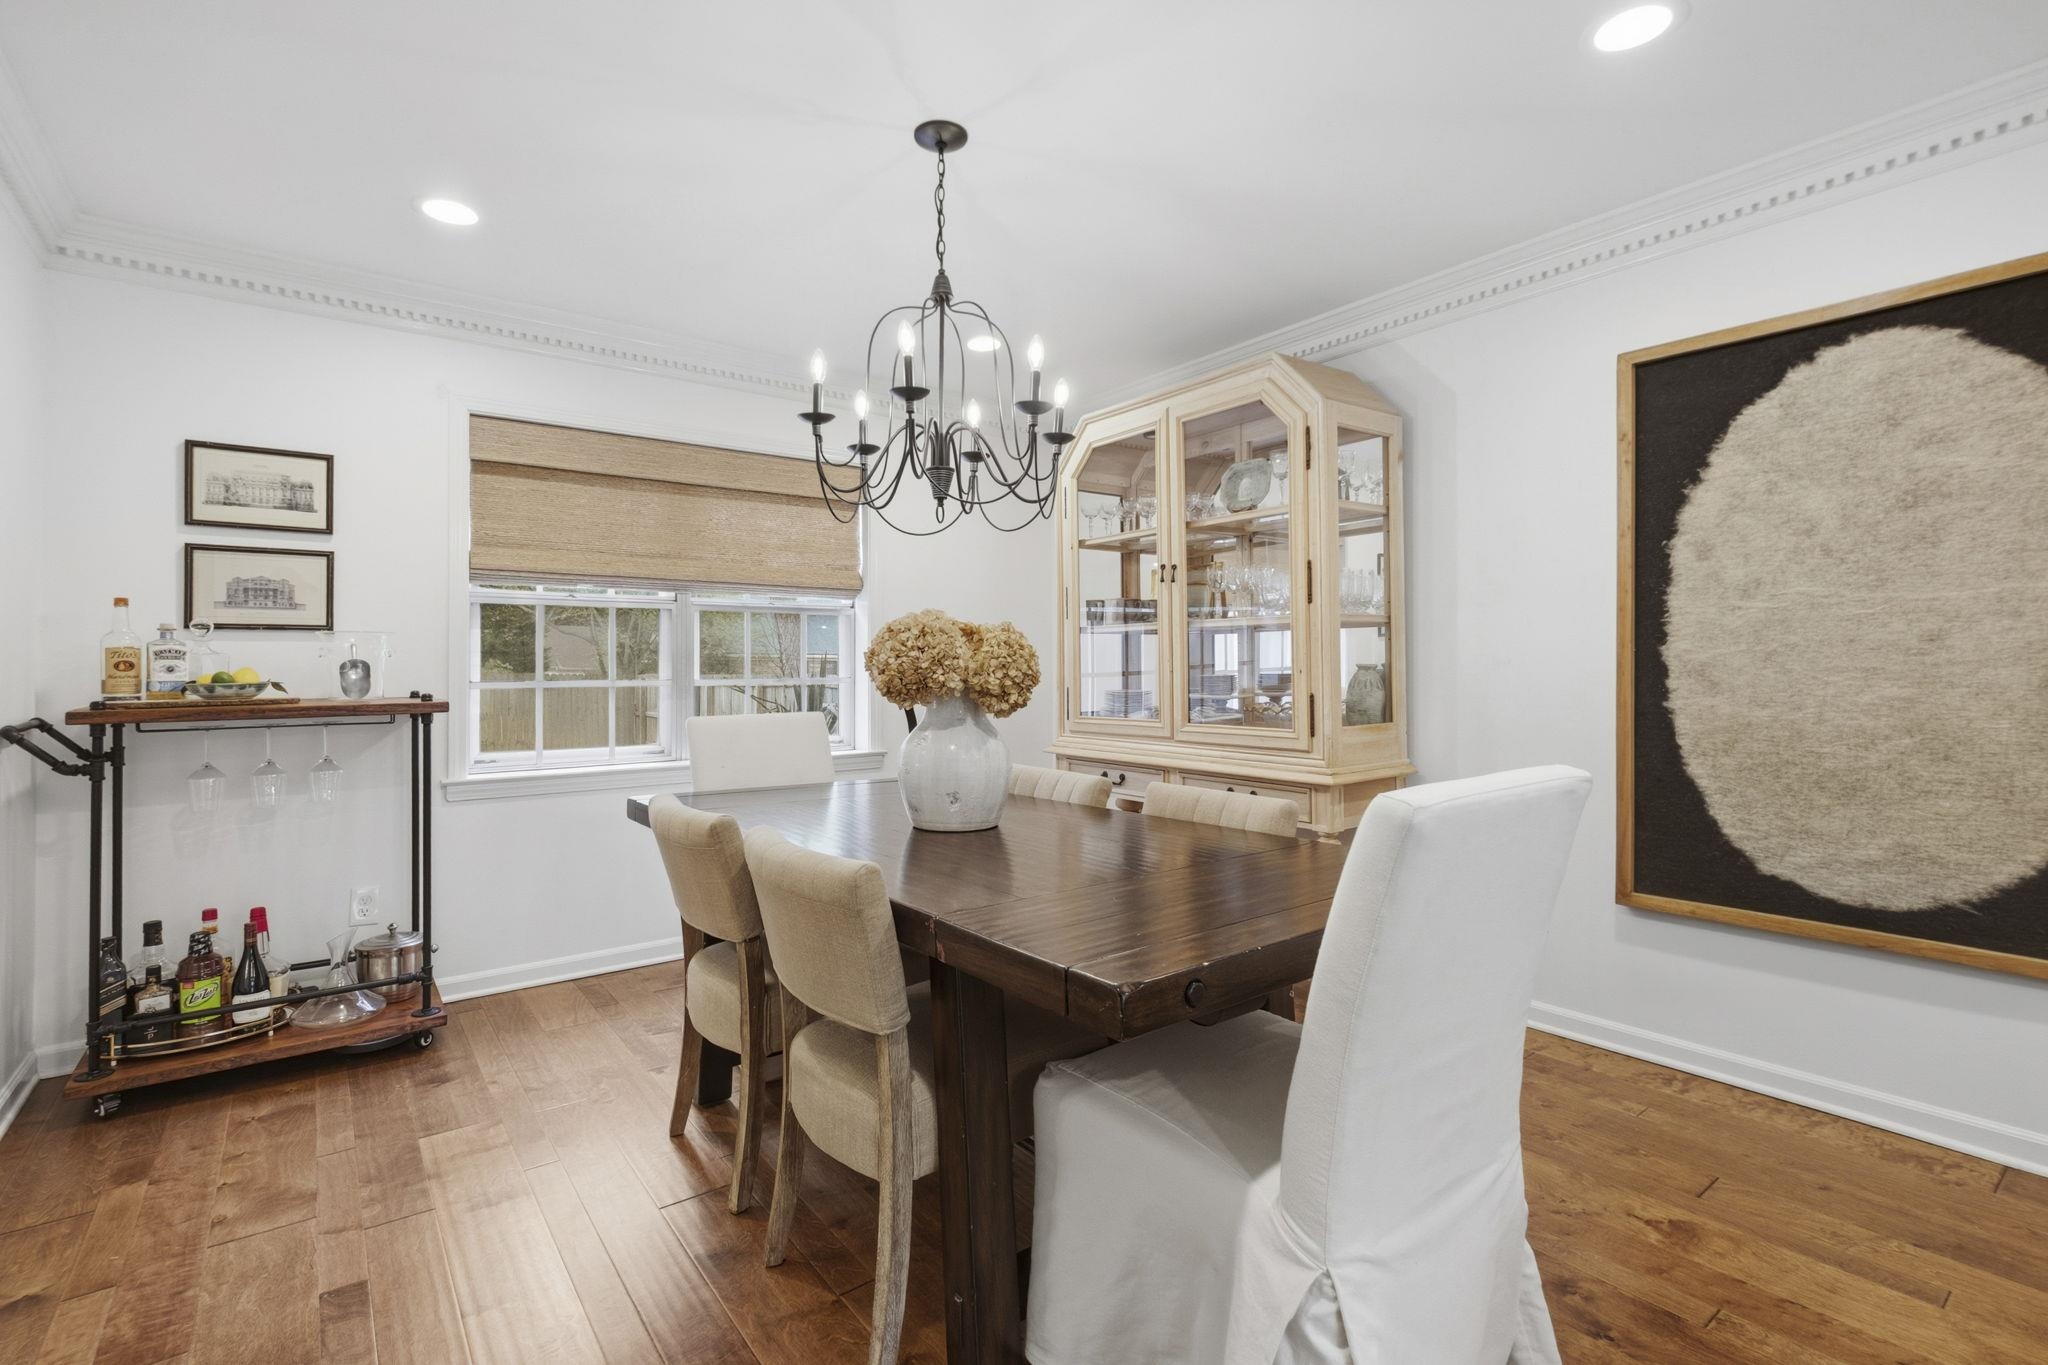
- 1ST STORY FLOOR PLAN : 1/2 Bath,Den/Great Room,Dining Room,Kitchen,Living Room
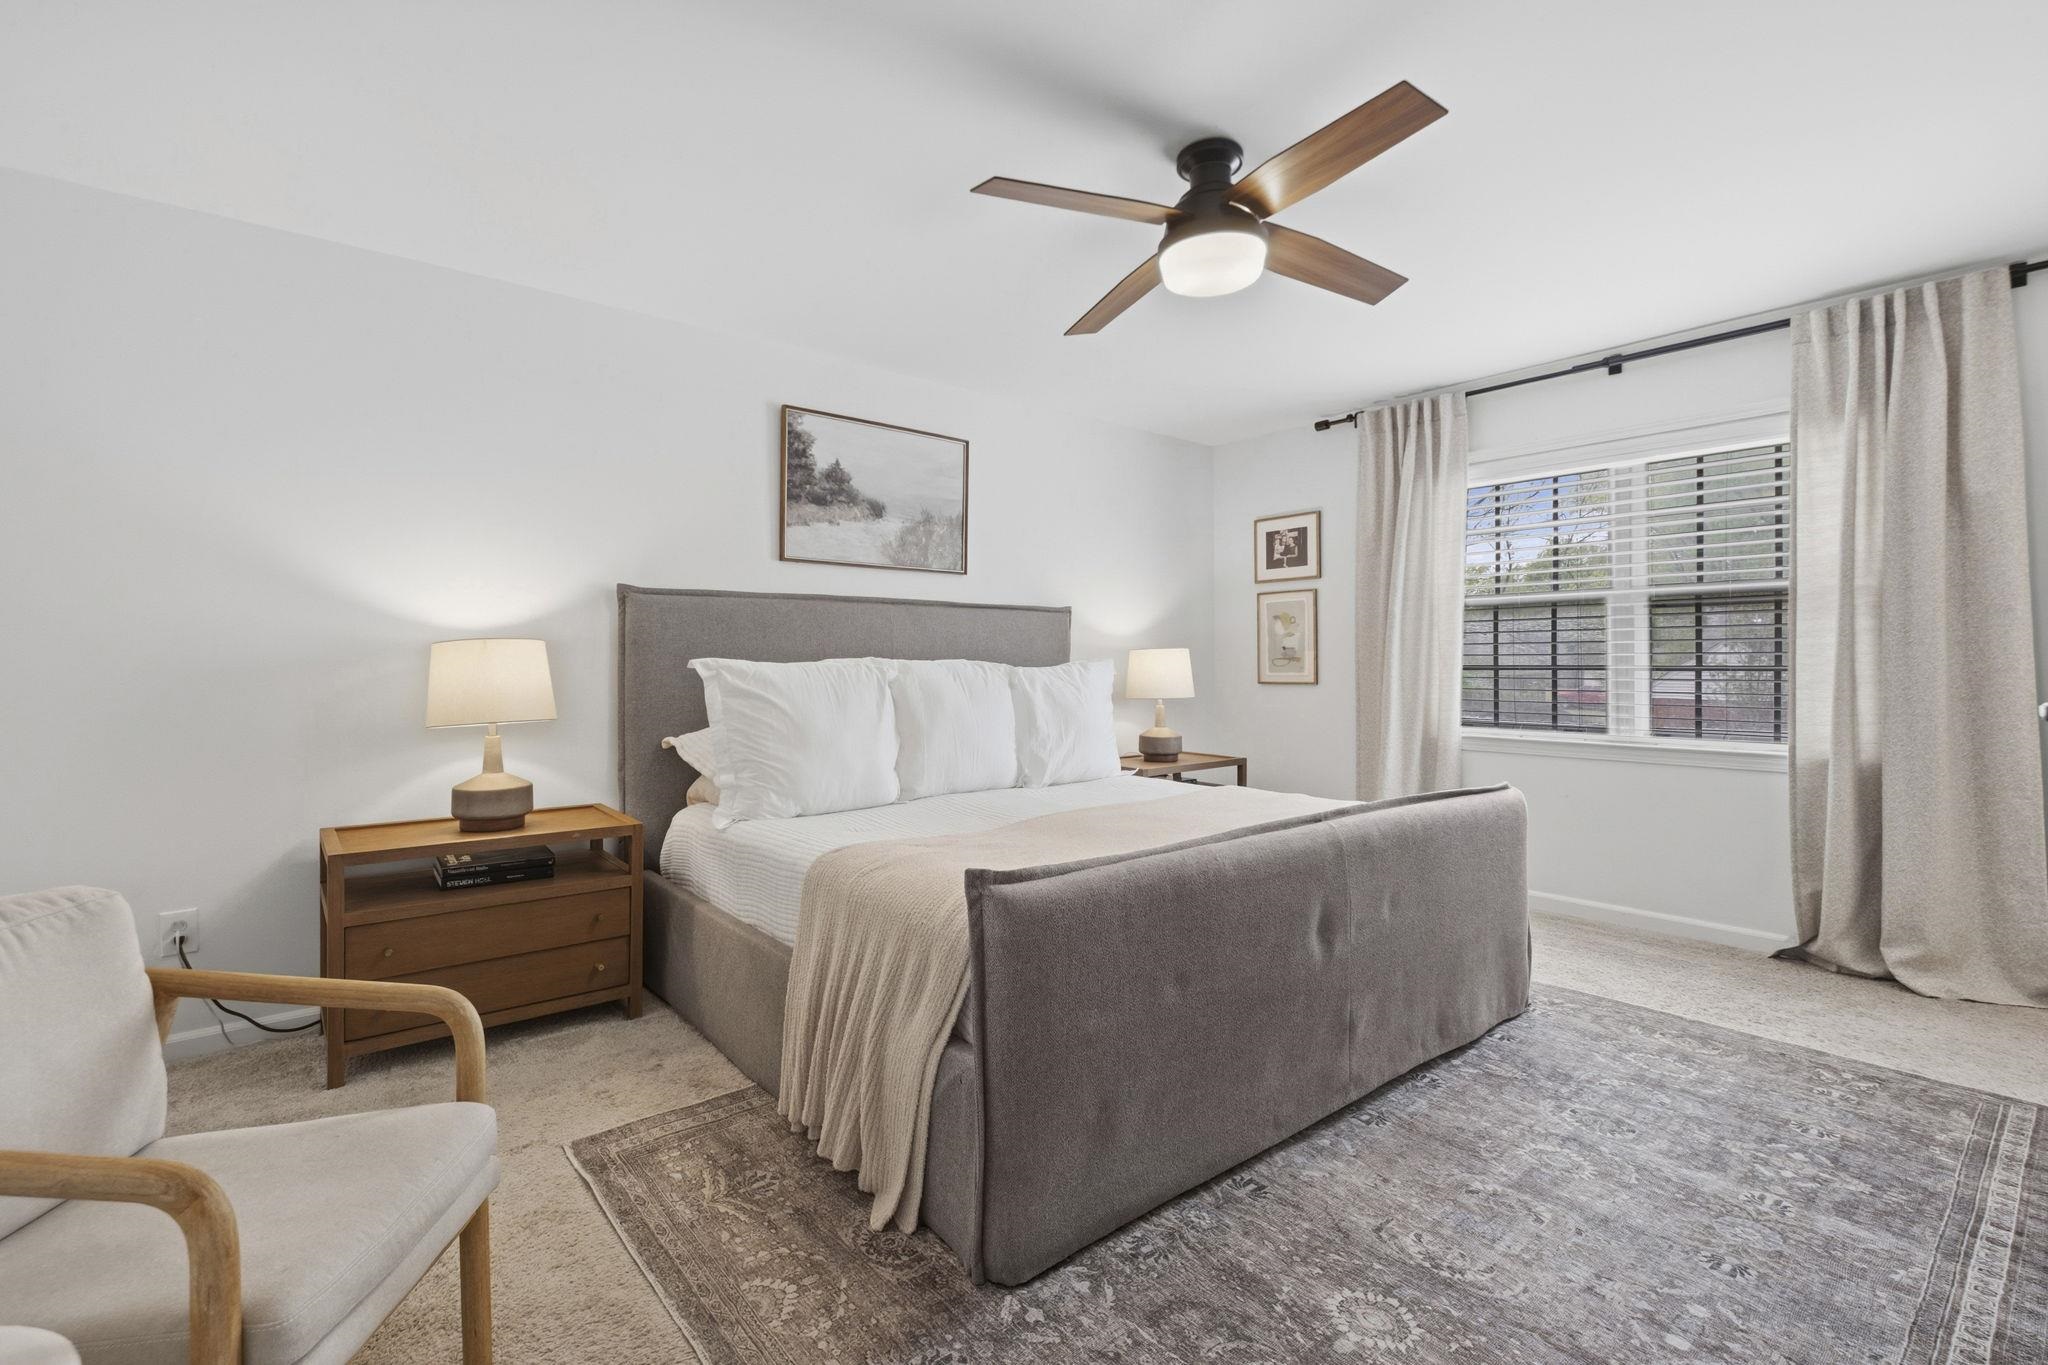
- 2ND STORY FLOOR PLAN : 2 or More Baths,2nd Bedroom,3rd Bedroom,4th or More Bedrooms,Bonus Room,Primary Bedroom
- BEDROOM 2 DESCRIPTION : Carpet,Level 2,Shared Bath
- BEDROOM 3 DESCRIPTION : Carpet,Level 2,Shared Bath
- BEDROOM 4 DESCRIPTION : Carpet,Level 2,Shared Bath
- ADDITIONAL BR/BATH INFO : All Bedrooms Up,Half Bath Down,Primary Up
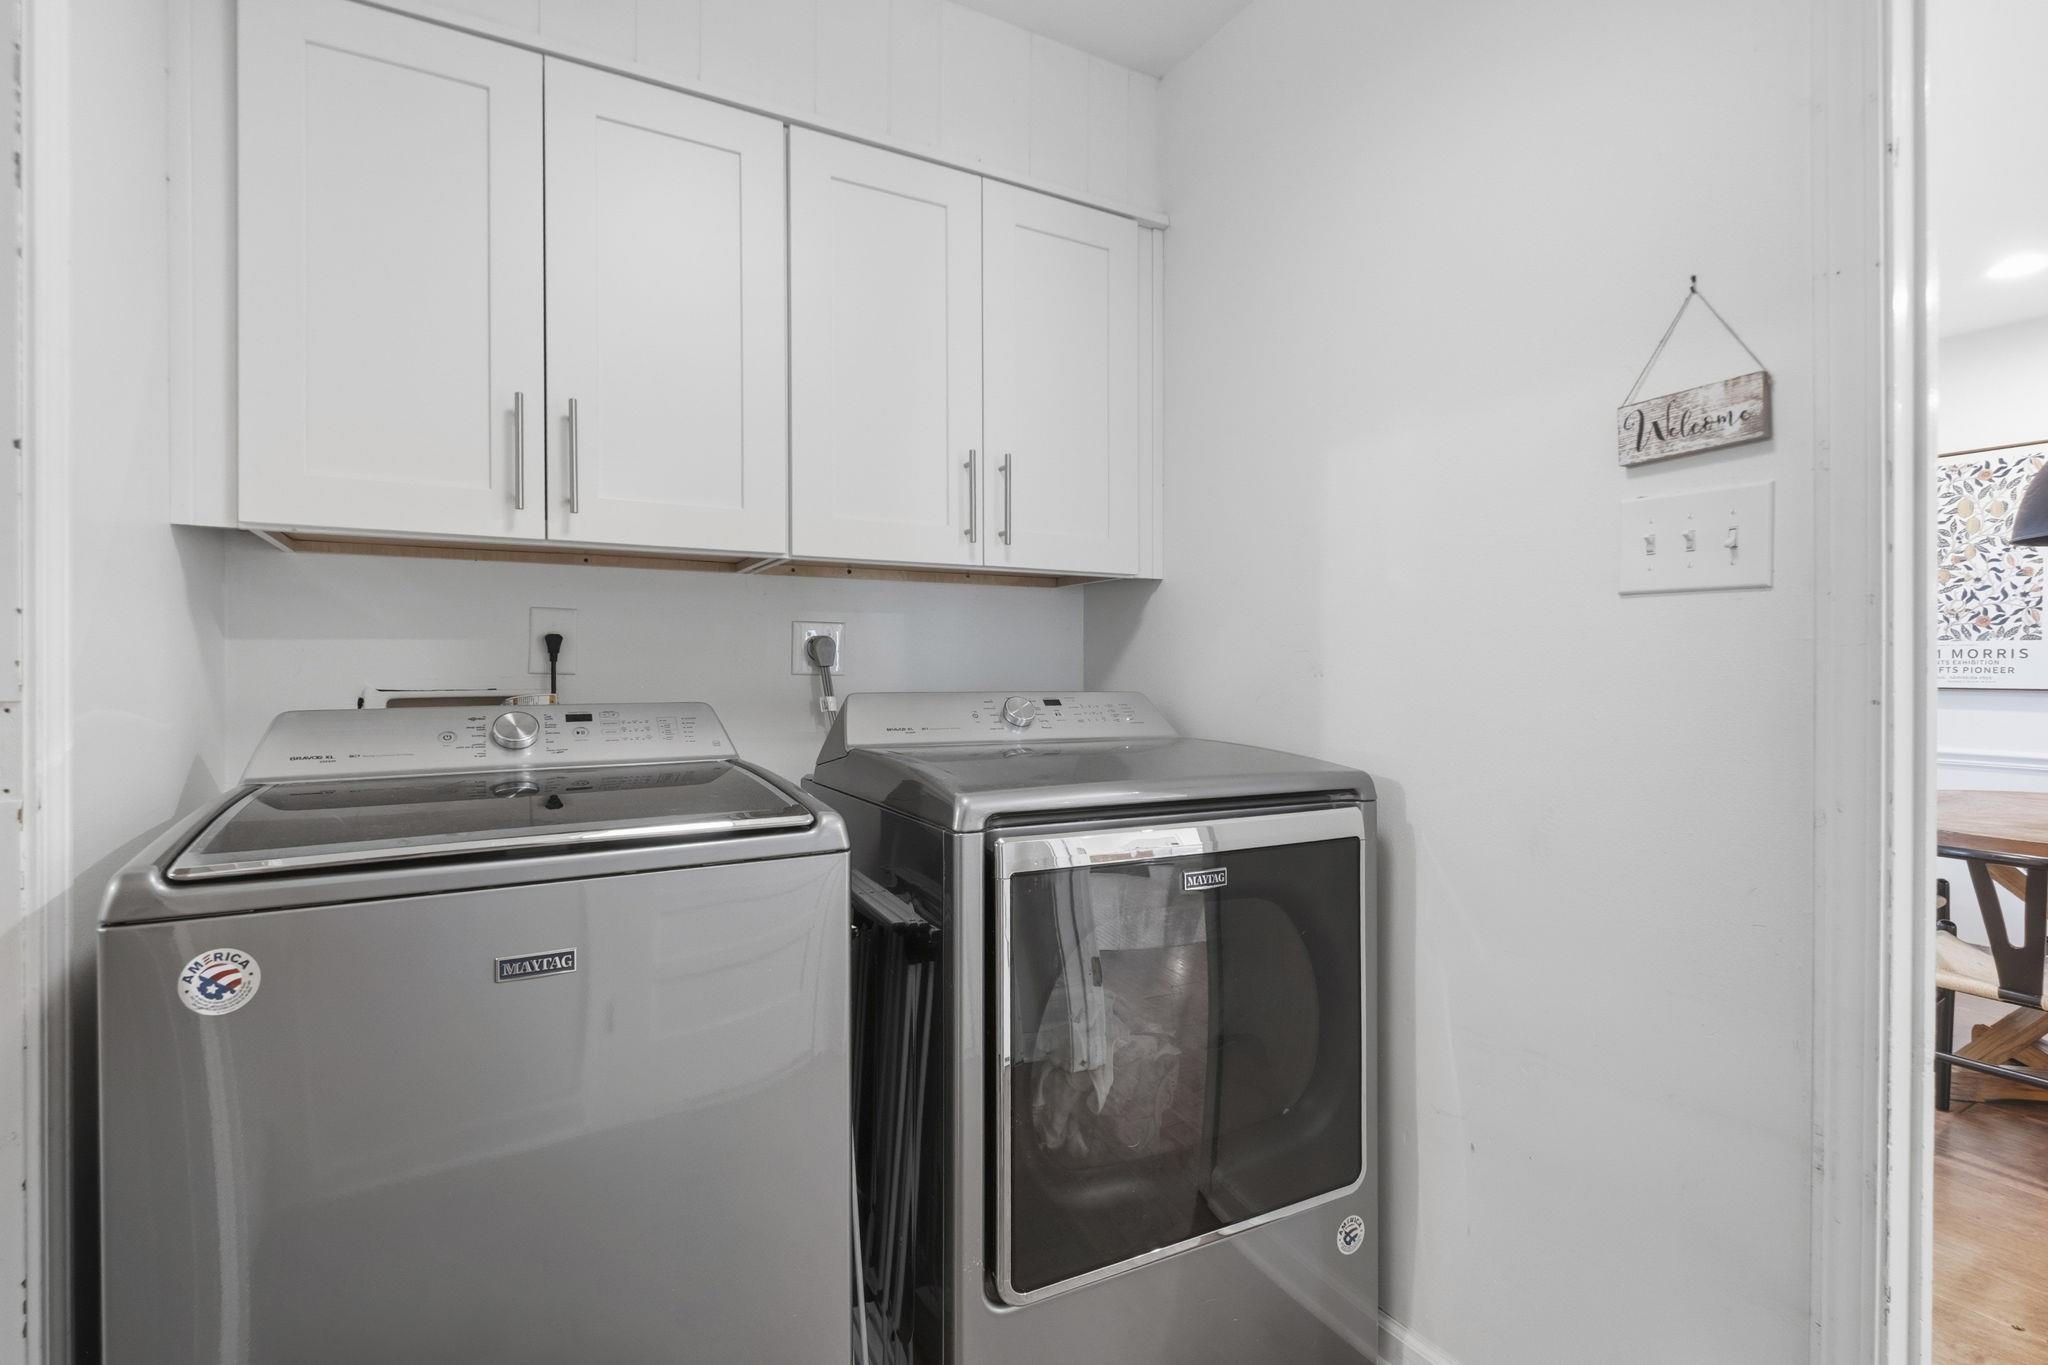
- OTHER ROOMS : Bonus Room,Laundry Room
- LIVING/DINING/KITCHEN : Eat-In Kitchen,Separate Den,Separate Dining Room,Separate Living Room,Updated/Renovated Kitchen,Washer/Dryer Connections
Interior Features
- Interior Features : Cable Available,Cable Wired,Cooktop,Dishwasher,Disposal,Microwave,Range/Oven
- MISC. Interior : Rear Stairs to Playroom
- Number of Fireplaces : 1
- Fireplace Description : Gas Logs,Gas Starter,In Den/Great Room
- Floors/Ceilings : Part Carpet,Part Hardwood,Smooth Ceiling,Tile
Parking Features
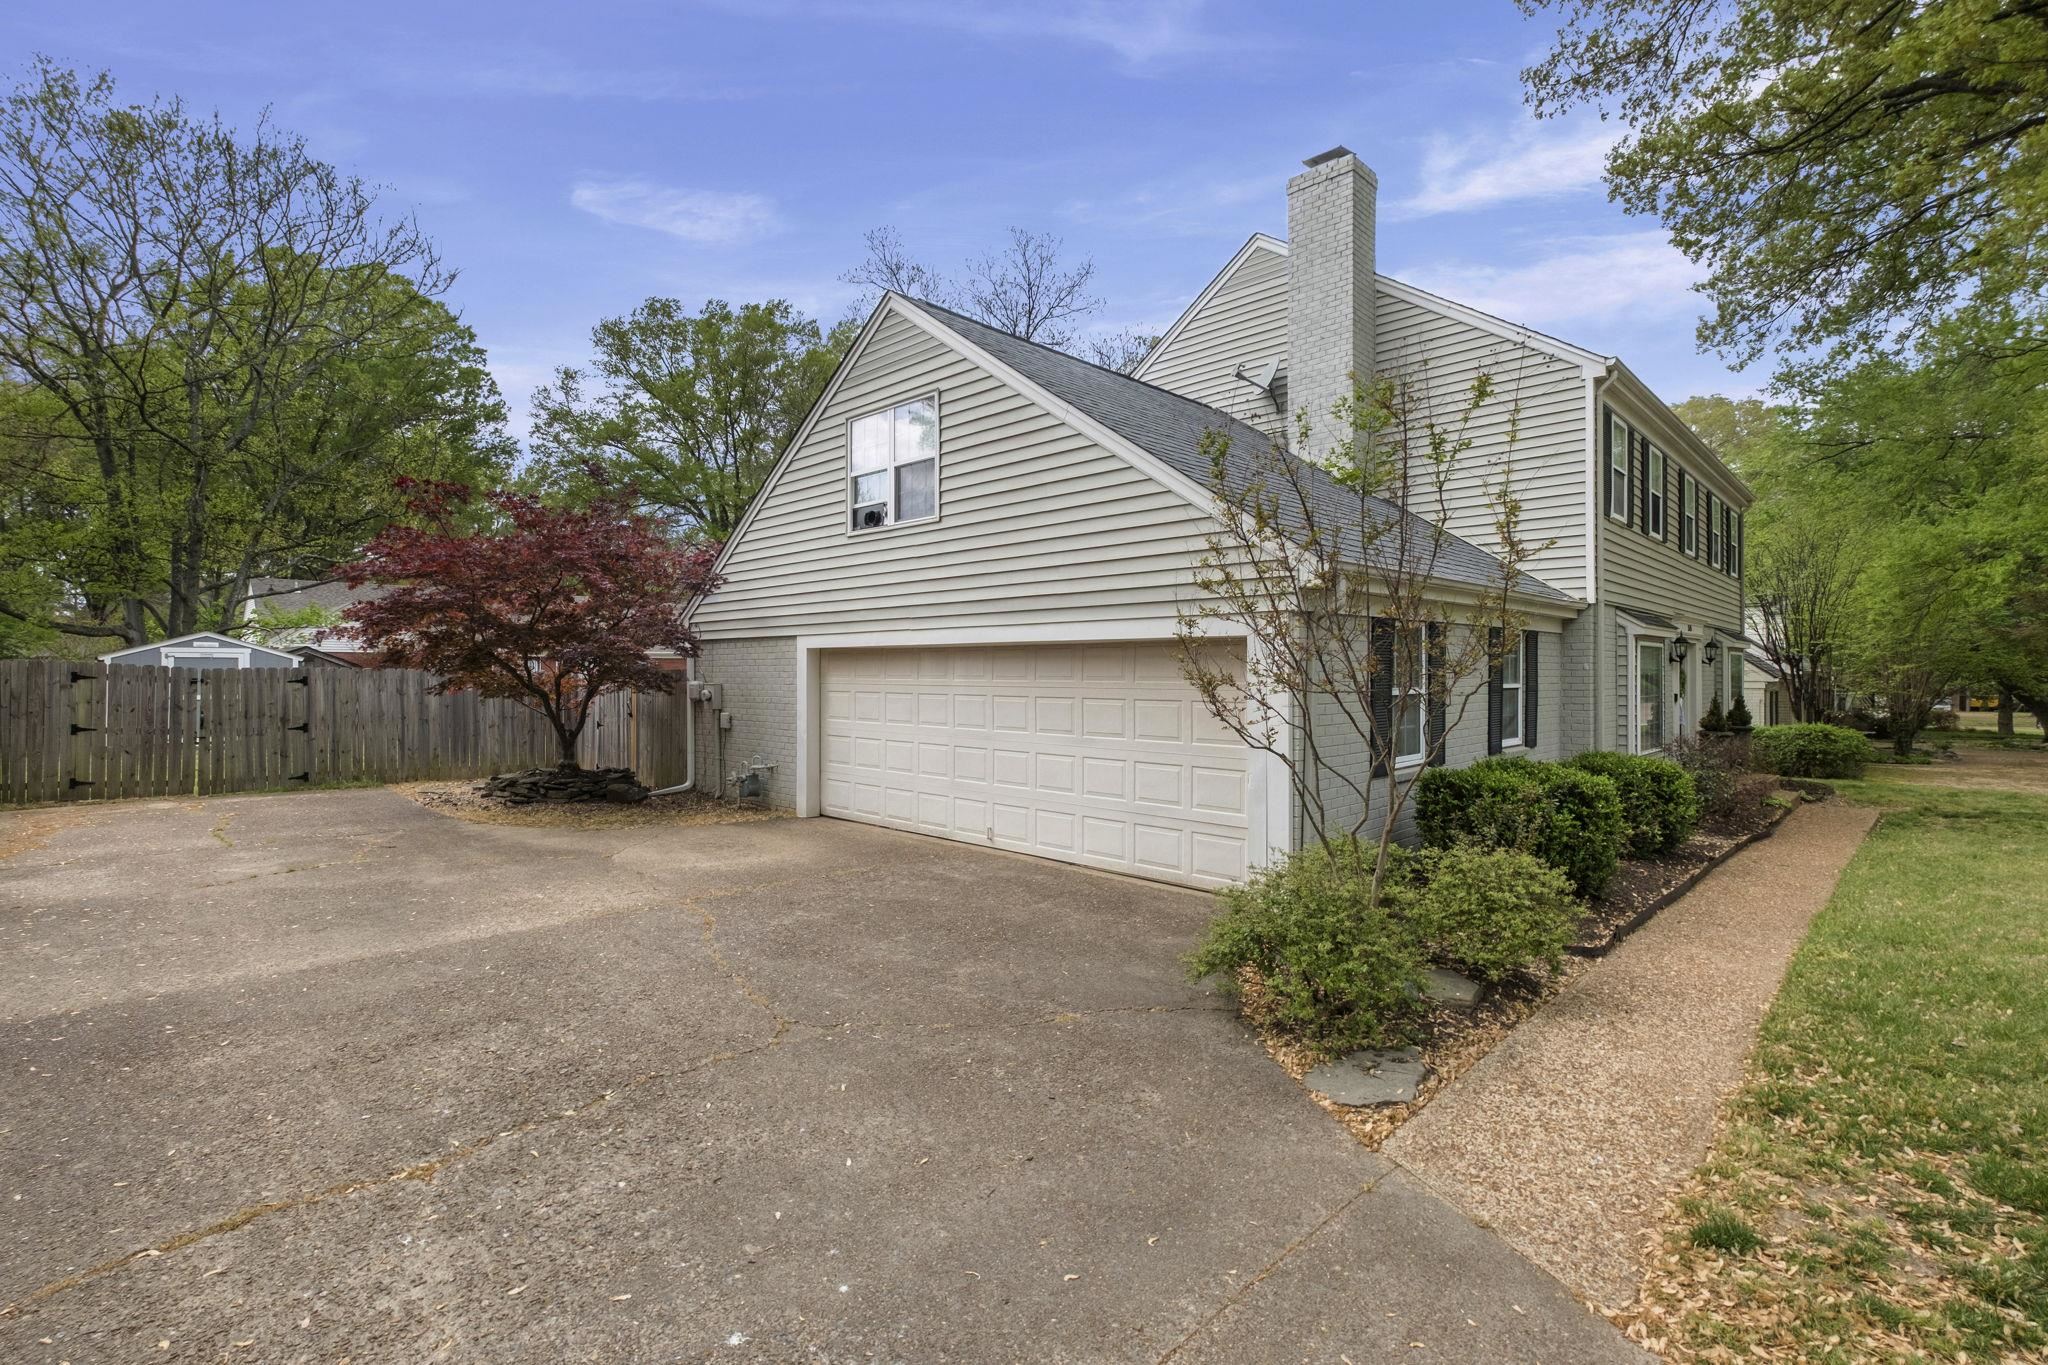
- Parking/Storage : Driveway/Pad,Side-Load Garage
- Number of Covered Parking Spaces : 2
- Parking Display : G2A
Construction Features
- Foundation : Slab
Utility Information
- Water/Sewer : Gas Water Heater,Public Sewer,Public Water
SCHOOLS NEAR 1545 RIVERDALE RD
- Courtesy of Ware Jones, REALTORS, Carrie Atkins
- Property last updated on MAAR : 5/28/2026 12:20:14 PM